Try our free AI tools – no sign-up needed!

ORIXIVA · CONSTRUCTION PLANNING TOOLS
Plan Construction and Home Projects With Practical Quantity Calculators
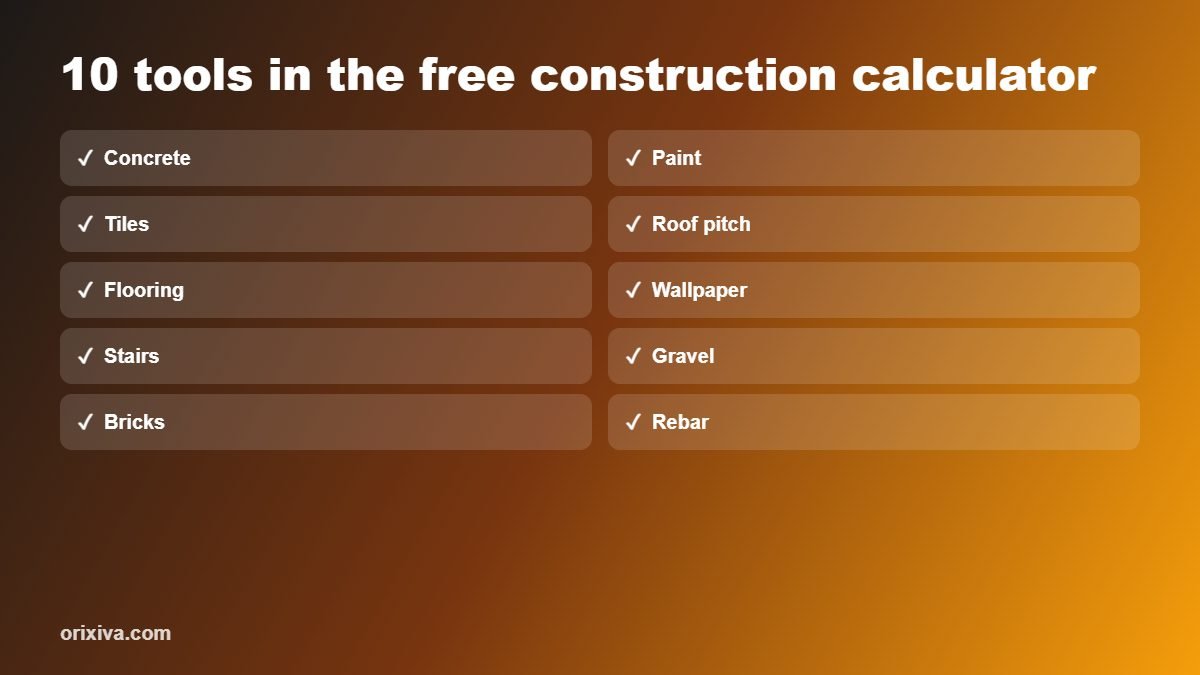
Orixiva’s construction calculators are designed to help you estimate material quantities, dimensions and project costs for common building and renovation tasks. Choose a calculator for concrete, paint, tiles, roofing, flooring, wallpaper, stairs, gravel, brickwork or reinforcement steel, then enter the measurements and material details requested by the tool.
Use the results as planning estimates to compare options and prepare questions for a supplier or qualified professional. Actual requirements can change with site conditions, product specifications, installation methods, local building rules and the accuracy of your measurements.
- Concrete and foundations
- Paint and wall finishes
- Tiles and flooring
- Roofing and stairs
- Aggregates and brickwork
- Rebar and steel
Important accuracy note: The tool descriptions below reflect the supplied feature list. The underlying calculator source code was not supplied with this brief, so exact field names, formulas, default values, rounding, unit conversions and example outputs still need to be checked against the live tool before publishing any implementation-specific claim.
Which Construction Calculator Should You Use?
Start with the material or measurement you need to estimate. This guide summarizes the stated purpose of each calculator so you can choose the closest match.
| Calculator | What it is designed to estimate | Check before ordering |
|---|---|---|
| Concrete Volume | Slab, footing, round and column volumes; cement, sand, aggregate, water and cost estimates. | Shape, dimensions, units, specified mix design and project conditions. |
| Paint Quantity | Walls, ceilings, openings, surface type, primer, tin sizes and cost. | Surface condition, product coverage, number of coats and actual container sizes. |
| Tile Quantity & Waste | Tile quantity with grout joints and layout waste, boxes, adhesive, grout and cost. | Tile dimensions, joint width, pattern, cutting loss and packaging coverage. |
| Roof Pitch | Angle, pitch, slope, rafter length, hip factor, roof area, squares and a profile drawing. | Roof geometry, overhangs, hips/valleys and the units used for pitch. |
| Flooring Pack Estimator | Flooring packs with layout waste, underlay, skirting, leftover and cost. | Usable pack coverage, room shape, transitions and spare material policy. |
| Wallpaper Rolls | Wallpaper rolls using a strip method and pattern repeat, openings, spare roll and paste. | Roll dimensions, pattern match, wall height and the manufacturer’s instructions. |
| Stair Rise & Run | Risers, going, angle, comfort and code checks, alternatives, stringer, concrete and a drawing. | Local regulations, stair type, finished floor levels, headroom and landing layout. |
| Gravel / Aggregate Volume | Volume, tonnes, compaction, truckloads, bags, coverage and cost for aggregates. | Required finished depth, material density, compaction and supplier load limits. |
| Brick Wall | Brick quantity, mortar volume, cement bags, sand and cost for brick walls. | Brick dimensions, mortar-joint size, openings, bond and local material sizes. |
| Rebar / Steel Weight | Reinforcement weight, slab mesh layouts, laps, stock bars and cost. | Structural drawings, bar diameter, spacing, laps, anchorage and local stock lengths. |
How to Use a Construction Calculator
1. Measure
Record lengths, widths, heights, depths, openings and shapes.
2. Match units
Use the same unit system throughout each calculation.
3. Add materials
Enter product coverage, pack size, prices or specifications when requested.
4. Review
Check outputs, waste assumptions and on-site requirements before buying.
Measurement tip: Write dimensions down before entering them. Mixing metres with centimetres or entering diameter where a tool expects radius can cause a large difference. For irregular rooms, sloping roofs and walls with many openings, split the job into simpler sections and check how the calculator expects sections to be combined.
Concrete Volume Calculator for Slabs, Footings and Columns
The Concrete Volume calculator is intended to estimate the volume of concrete for common shapes, including slabs, footings, round sections and columns. Its listed outputs also include estimates for cement, sand, aggregate, water and cost.
How to use the concrete calculator
- Select the shape that best matches the concrete section.
- Measure and enter the required dimensions, checking whether each field expects a length, width, depth, diameter or radius.
- Enter any requested mix, material-price or bag-size details.
- Review the volume and the listed material and cost estimates; compare them with the mix specification supplied for the project.
Basic geometry behind common volume estimates: a rectangular section uses length × width × depth; a cylindrical section uses π × radius² × height.These are general geometric relationships, not a verification of the calculator’s exact supported shapes, unit handling or mix-design method.
Common mistakes: using diameter in a radius field, measuring the wrong depth, forgetting separate sections, or treating an ingredient estimate as a structural concrete mix specification. Concrete proportions depend on required performance and constituent materials; confirm mix design and water requirements with a qualified source. See the source notes in the accompanying verification file.
Paint Quantity Calculator for Walls and Ceilings
Use the Paint Quantity calculator to plan paint for walls and ceilings while accounting for openings, surface type, primer, tin sizes and cost. The correct result depends on the surface area and the coverage information for the paint being used.
How to estimate paint
- Measure each wall and ceiling section separately.
- Record doors, windows and other openings if the calculator provides fields for them.
- Select or enter the surface and primer details requested by the tool.
- Check the estimated quantity against the paint manufacturer’s coverage rate, planned number of coats and available tin sizes.
General planning principle: paintable area is the measured surface area adjusted for openings where appropriate; paint quantity also depends on product coverage and coats.Do not assume that every calculator automatically subtracts openings or includes a particular number of coats until those behaviors are checked.
Common mistakes: using the coverage rate for a different product, overlooking porous or textured surfaces, forgetting primer, or assuming one coat will provide the required finish.
Tile Quantity and Waste Calculator
The Tile Quantity & Waste calculator is designed to estimate tiles while considering grout joints and layout waste, with additional estimates for boxes, adhesive, grout and cost.
How to plan tile quantities
- Measure the floor or wall sections to be tiled.
- Enter the tile dimensions and grout-joint details requested by the calculator.
- Choose the applicable layout or waste setting if offered.
- Review the calculated tile and packaging quantities, then confirm box coverage and installation recommendations from the product supplier.
General planning principle: material quantity is based on the area to cover and the effective coverage of each tile or package, with allowance for cuts and waste where appropriate.Exact waste allowances vary with tile size, layout, room shape, defects and installer practice; the code’s actual waste settings must be verified.
Common mistakes: mixing tile dimensions and room-area units, forgetting niches or separate areas, and calculating by tile count but ordering without checking the number of full boxes and the supplier’s return policy.
Roof Pitch Calculator: Slope, Rafter Length and Roof Area
The Roof Pitch calculator lists angle, pitch, slope, rafter length, hip factor, roof area, squares and a profile drawing among its features. It can help organize roof geometry estimates, but a drawing or numerical result is not a substitute for roof design or a site survey.
How to use the roof calculator
- Identify the roof profile and measurements requested by the interface.
- Check whether pitch is entered as an angle, a rise-over-run ratio or another labelled format.
- Enter the span, run, rise or other dimensions requested by the selected mode.
- Review rafter length and area results, then confirm how the calculator handles overhangs, hips, valleys and roof openings.
General geometry: pitch describes how much a roof rises over a horizontal run; rafter length is related to the horizontal run and vertical rise.Do not treat “roof squares,” hip factors, overhangs or profile options as universal conventions; verify the calculator’s definitions and drawing scale.
Common mistakes: confusing total building span with half-span/run, entering a ratio in an angle field, or assuming the displayed roof area includes all overhangs and complex roof sections.
Flooring Pack Estimator for Planks, Boards and Underlay
The Flooring Pack Estimator is listed as calculating packs with layout waste, underlay, skirting, leftover material and cost. It is intended to make purchase planning easier when the flooring product is sold in fixed-coverage packs.
How to use it
- Measure each area that will receive the same flooring.
- Enter the pack coverage or product information requested by the tool.
- Apply the appropriate waste allowance if the calculator offers one.
- Review pack count, underlay, skirting, leftover and cost estimates; confirm the product’s published coverage and installation requirements.
Common mistakes: forgetting closets or alcoves, including areas that will not be floored, using the wrong coverage per pack, or assuming leftover material can be reused after a future product batch or design change.
Wallpaper Roll Calculator with Pattern Repeat
The Wallpaper Rolls calculator is described as using a strip method and pattern repeat, with options related to openings, spare rolls and paste. Pattern alignment can change the usable length of each roll, so package information matters.
How to estimate wallpaper
- Measure wall widths and finished wall height.
- Enter roll dimensions and the pattern-repeat information shown on the product label, where requested.
- Enter opening or spare-roll details only if the relevant fields are available.
- Review the roll and paste estimate, then verify it against the manufacturer’s instructions and any batch-matching advice.
Common mistakes: measuring before accounting for the final installed height, confusing roll length with roll width, or ignoring pattern matching. Do not assume that every door or window will reduce the roll count by its full area: cutting and pattern alignment can affect usable strips.
Stair Rise and Run Calculator
The Stair Rise & Run calculator lists riser count and height, going, angle, comfort and code checks, alternatives, stringer, concrete and a drawing. Use it as an early layout aid—not as confirmation that a staircase complies with the rules in your location.
How to use the stair calculator
- Measure the vertical rise between the finished lower and upper floor levels.
- Enter the rise and any stair dimensions required by the selected mode.
- Review the proposed risers, going, angle and drawing, plus any alternative layouts shown.
- Before building, check the applicable local regulations and the complete design, including landings, headroom, handrails, structure and finished floor thicknesses.
Code warning: Stair rules differ by country, jurisdiction, building type and use. A calculator’s “comfort” or “code check” label does not establish legal compliance unless the governing standard and scope are identified and correctly implemented. A qualified local professional should verify the design.
Common mistakes: measuring to unfinished surfaces, forgetting flooring thickness, assuming all risers may differ, or checking rise and going while overlooking headroom, landing space and handrail requirements.
Gravel and Aggregate Calculator for Volume, Tonnes and Loads
The Gravel / Aggregate Volume calculator is described as estimating volume, tonnes, compaction, truckloads, bags, coverage and cost. Volume and mass are not interchangeable: converting between them requires a suitable density assumption for the material and condition.
How to estimate aggregate
- Measure the area to fill and the intended installed depth.
- Enter the material type and any density, compaction or packaging information requested.
- Review the estimated volume and any tonnes, bags, load count or cost results shown.
- Confirm actual bulk density, delivery capacity, compaction allowance and minimum order sizes with the supplier.
General geometry: a uniformly deep rectangular area has volume equal to length × width × depth.Mass estimates require an appropriate material density; compacted, loose, wet and differently graded aggregate may not share the same density.
Common mistakes: entering finished depth in the wrong unit, assuming an exact tonnes-to-volume conversion without a stated density, or treating truck capacity as the same as legal payload and practical delivery capacity.
Brick Wall Calculator for Bricks and Mortar
The Brick Wall calculator is intended to estimate the number of bricks, mortar volume, cement bags, sand and cost for brick walls. The result depends on the actual brick size, joint dimensions, wall layout and material specifications.
How to estimate a brick wall
- Measure the wall length and height and identify its thickness or bond where requested.
- Enter brick dimensions and mortar-joint information as labelled by the calculator.
- Include openings only through supported fields or by calculating separate wall sections, according to the tool’s instructions.
- Review the brick, mortar and cost estimates, then compare them with the chosen brick and mortar specifications.
General planning principle: brick count relates to wall area and the installed face area of a brick including its mortar-joint allowance; mortar quantity depends on joint geometry and wall construction.The exact bond, joint, waste and bag-yield assumptions need to be checked against the calculator code.
Common mistakes: entering nominal brick dimensions where actual dimensions are expected, forgetting openings or wall returns, and treating an estimate of cement and sand as a structural mortar specification.
Rebar and Steel Weight Calculator
The Rebar / Steel Weight calculator lists reinforcement weight, slab mesh layouts, laps, stock bars and cost. These calculations can support material take-offs, but reinforcement must follow the structural drawings and approved design.
How to use the rebar calculator
- Read the reinforcement drawings and identify the bar size, spacing, layout and required lengths.
- Enter the supported slab or mesh dimensions and lap or stock-bar details requested by the calculator.
- Review the estimated bar count, length, weight and cost outputs available in the selected mode.
- Have laps, anchorage, cover, bending shapes, cutting plans and final quantities confirmed by the project’s responsible professional.
Structural safety: Do not use a material calculator to decide reinforcement size, spacing, lap length or structural adequacy. Those requirements depend on the engineered design, applicable standards and site conditions.
Common mistakes: choosing a bar diameter without consulting drawings, omitting hooks or bends, overlooking laps and offcuts, or assuming every market’s stock-bar length and mass table is identical.
Before You Buy Materials: A Quick Accuracy Checklist
- Measure twice and record whether dimensions are in millimetres, centimetres, metres, inches or feet.
- Check whether dimensions refer to finished or unfinished surfaces.
- Read product labels for coverage, pack sizes, roll dimensions, bag yield and other material-specific data.
- Confirm how the calculator treats waste, openings, laps, compaction, pattern repeat, overhangs and rounding.
- Compare cost estimates with current supplier quotes, taxes, delivery, labour and any other charges not represented by the tool.
- For stairs, concrete specifications and reinforcement, confirm the design with a qualified professional and the applicable local rules.
When a result looks unexpectedly high or low, change one input at a time and check the units before changing the estimate. If the result still appears wrong, record the inputs and compare the calculation with a trusted supplier specification or professional measurement.
Ready to Estimate Your Construction Project?
Open Orixiva’s construction calculator suite, choose the relevant tool and review the quantity and cost estimates against your project measurements and product specifications.
Explore Construction Calculators →Frequently Asked Questions About Construction Calculators
These are editorial questions prepared to explain the tools and their limitations; they are not presented as questions submitted by actual users.
What can I estimate with Orixiva’s construction calculators?
The listed suite covers concrete volume and material estimates, paint, tiles and waste, roof pitch and area, flooring packs, wallpaper rolls, stair dimensions, gravel and aggregates, brick walls, and reinforcement steel weight. Specific fields and outputs depend on each calculator’s selected mode.
Are the results exact material quantities?
No estimate can account automatically for every site condition, product variation, installation method or measurement error. Treat the output as a planning estimate and verify quantities with supplier specifications and the project’s responsible professional.
Can I use metric and imperial measurements?
Use the units shown by the selected calculator. The code was not provided for verification in this brief, so the supported units and any automatic conversion must be confirmed on the live tool. Avoid mixing units within one calculation.
How much extra concrete, tile or flooring should I order?
The appropriate allowance depends on the shape of the area, cuts, access, material properties, workmanship and product packaging. Use any waste setting provided by the calculator as a planning input, then confirm the allowance with the installer or supplier rather than assuming one percentage fits every project.
Does the concrete calculator provide an approved concrete mix design?
The supplied feature list describes estimates for cement, sand, aggregate, water and cost, but it does not establish that the tool designs or validates a structural concrete mix. Mix proportions and water requirements depend on performance requirements and materials; use a suitable specification or qualified technical guidance.
Why can paint quantity differ from the calculator estimate?
Coverage varies by product, surface texture, porosity, application method and number of coats. Differences can also arise if openings, primer or separate wall sections were not entered or handled as expected.
Why should tile waste and grout joints be included?
Tiles may need to be cut to fit edges, corners, niches and the chosen pattern. Joint width can also affect layout dimensions. Review the product packaging and installation plan, and verify how the tool uses its waste and joint settings.
What is roof pitch, and why does its format matter?
Roof pitch describes a roof’s steepness and may be expressed in different ways, such as a rise-to-run ratio or an angle. Check the calculator’s field labels carefully because those formats are not interchangeable as raw numbers.
Does the roof area include overhangs, hips and valleys?
The feature list mentions roof area and a hip factor, but it does not confirm how all roof details are handled. Check the live instructions and drawings to determine whether overhangs, hips, valleys, dormers and openings are included.
How does wallpaper pattern repeat affect roll quantity?
Pattern matching can reduce the usable length available for each strip because the design may need to align from one strip to the next. Enter the pattern information requested by the calculator and confirm roll dimensions and instructions on the manufacturer’s label.
Can the stair calculator guarantee building-code compliance?
No. Building requirements differ by jurisdiction, building type and stair use. A displayed comfort or code check should be treated as preliminary unless its applicable code and assumptions are known; obtain local professional verification before construction.
Why does aggregate weight depend on density?
Volume measures the space a material occupies, while mass or weight depends on the material’s density. Aggregate density can vary with grading, moisture and whether it is loose or compacted, so the assumed density matters for tonnes and load estimates.
Can the brick calculator account for doors and windows?
The supplied feature list does not specify the exact openings workflow. Check whether the live tool provides opening fields; otherwise, confirm its instructions for calculating wall sections separately. Do not assume openings are automatically deducted.
Can I use the rebar calculator to design structural reinforcement?
No. A quantity or weight estimate is not structural design advice. Bar size, spacing, laps, anchorage, cover and layout must follow the approved structural design and applicable standards.
Why is my supplier’s quote different from the calculator?
The supplier may use different product coverage, bag yield, stock lengths, density assumptions, minimum order quantities, rounding, delivery charges or taxes. Compare those assumptions line by line before deciding which figure applies.
What should I do if a result looks wrong?
Recheck the dimensions, units and any fields that ask for radius versus diameter, slope versus angle or area versus coverage. Confirm which inputs the selected mode requires; if the issue remains, compare the result with a manual check and seek help from the tool owner or a qualified professional.